
Introduction:
Living rooms in many Indian apartments come with fixed layouts, compact dimensions, and limited structural flexibility. Planning how furniture, movement space, and storage will work together becomes more important than decorating alone. In such cases, guidance from the best interior designers helps homeowners make practical choices that suit real living needs instead of overloading the space with unnecessary elements.
A well-planned layout can completely change how a room functions daily. It can improve comfort, movement flow, and usability even in smaller homes. Below are 9 practical living room layouts that are commonly used in Indian apartments with limited space.
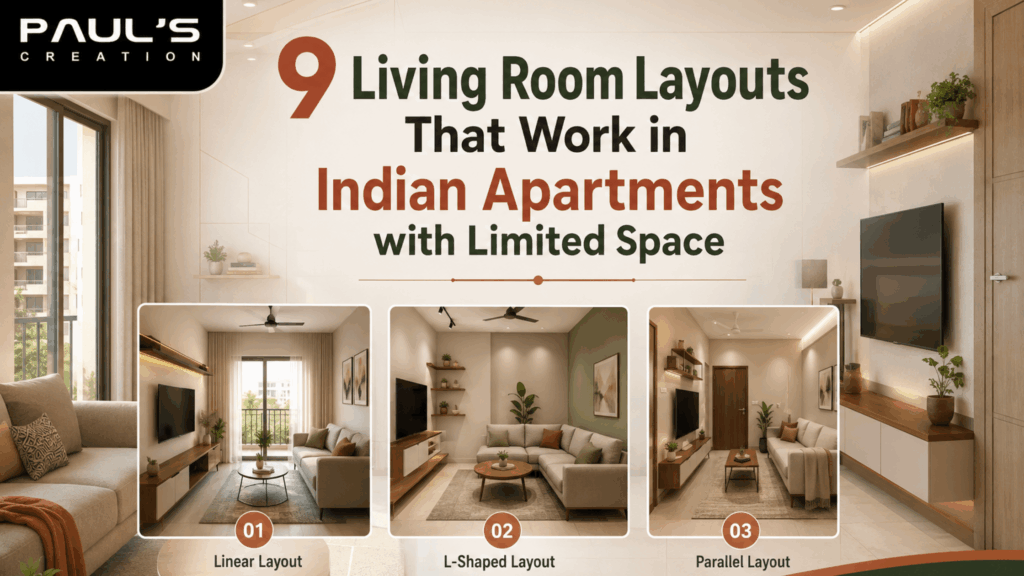
- 1. Straight Wall Seating Layout
This layout places the sofa along a single wall with a TV unit or focal point on the opposite side. It is commonly used in narrow rooms where width is restricted.
In this setup, the center area remains open for walking, and visual obstructions are reduced. Renters and compact flat dwellers benefit from it.
- 2. L-Shaped Corner Layout
In this arrangement, seating is placed along two adjoining walls forming an L shape. It helps define a clear seating zone without dividing the room physically.
This layout works well for families who need slightly more seating without adding extra furniture pieces. It is also suitable when the living area connects with the dining space.
- 3. Floating Sofa Layout
Here, the sofa is placed slightly away from the wall instead of being pushed directly against it. A console table or storage unit can be placed behind the sofa.
This layout creates better movement paths around the seating area and gives the room a more balanced arrangement, especially in studio apartments.
- 4. TV-Centric Layout
This layout focuses entirely on the entertainment wall. Seating is arranged facing the TV, usually in a straight or L-shaped formation.
It is widely used in homes where watching television or streaming content is a major activity. Wall-mounted storage is often used to save floor space.
- 5. Parallel Seating Layout
Two seating units are placed opposite each other with a coffee table in between. This layout encourages conversation and interaction.
It works best in square-shaped living rooms where symmetry is easy to maintain. It is commonly used in homes that frequently host guests.
- 6. Open Passage Layout
This layout keeps one side of the room open to allow smooth movement toward balconies, kitchens, or dining areas. Furniture is arranged on the remaining sides.
It is especially useful in apartments where multiple areas connect through the living room. It helps to maintain clear walking routes.
- 7. Window-Focused Layout
In this arrangement, seating is positioned near the windows to take advantage of natural light. Sofas or chairs face inward or toward the center.
This layout works well in homes with large windows or balcony doors and creates a bright sitting zone for daytime use.
- 8. Minimal Seating Layout
This layout uses only essential furniture such as a small sofa, a compact table, and a TV unit. It focuses on keeping the arrangement simple and functional.
It is ideal for 1BHK apartments or homes where space is very limited, and every piece of furniture must serve a clear purpose.
- 9. Multi-Use Layout (Living + Work Zone)
This layout combines living space with a small work or study area. A sofa is placed on one side, while a compact desk is positioned on another side or corner.
With remote work becoming common, this setup is increasingly used in modern apartments. It allows the living room to serve multiple functions without requiring an additional room.
- Practical Planning Tips
Before finalizing any layout, measuring the room accurately is essential. Door movement, window position, and electrical points should be considered carefully to avoid future adjustments.
Furniture size also plays a major role in compact homes. Slim-profile sofas and wall-mounted storage help maintain usable movement space. Many homeowners consult the best interior designers at this stage to avoid mistakes in placement and sizing.
Lighting also affects how a small living room feels. A combination of ceiling lighting and wall-mounted fixtures distributes light evenly across the space.
Conclusion:
Living room layouts in Indian apartments require careful planning due to limited space and fixed structural designs. Each of the 9 layouts discussed above offers a practical way to organize seating, movement, and usability based on different room shapes and needs. Working with the best interior designers can help homeowners choose the right approach for their specific space and lifestyle requirements.
A well-planned layout is not about the size of the room but about how effectively it is used in daily living.