
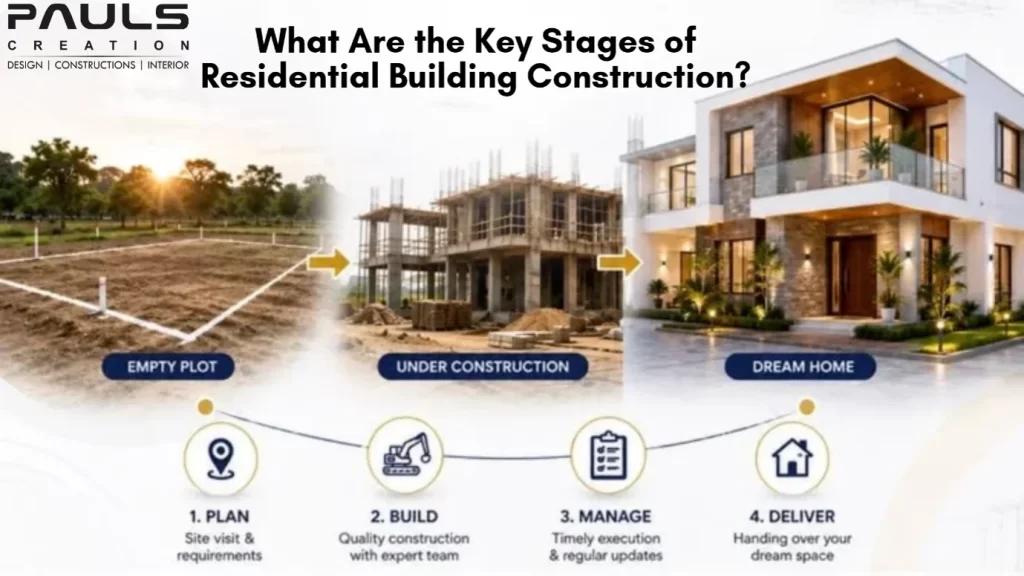
Residential building construction typically involves planning, site preparation, foundation work, structural construction, plumbing and electrical installation, roofing, interior finishing, final inspection, and handover. Each stage requires proper coordination, suitable materials, and careful project management.
Introduction:
Building a new home is an exciting process, but successful residential construction requires careful planning, proper execution, and coordination at every stage. From selecting the right site and preparing architectural plans to completing structural work, interiors, and final inspections, each step contributes to creating a safe, functional, and comfortable home. Understanding the stages of residential building construction can help homeowners plan their budget, timeline, materials, and construction requirements more effectively.
A well-organized construction project usually involves several stages, including site preparation, foundation work, structural construction, electrical and plumbing installation, roofing, finishing, and interior work. Working with an experienced construction contractor can help coordinate these activities and maintain a smooth workflow throughout the project. Paul’s Creation provides comprehensive construction solutions with a focus on planned execution and practical residential spaces.
- What Should Be Done Before Starting Residential Construction?
The first stage involves preparing a detailed construction plan. Homeowners need to finalize the plot, building requirements, architectural design, floor plan, estimated budget, and construction timeline. Necessary approvals and permits should also be considered before physical construction begins.
A detailed plan helps determine material requirements, structural specifications, room layouts, and other important aspects of the project. It also provides a clear direction for home construction services and helps reduce avoidable changes during later stages.
- How Is the Construction Site Prepared?
Once planning and approvals are completed, the construction site is prepared. This may include clearing unwanted materials, leveling the land, marking the building layout, and carrying out soil-related assessments when required.
Proper site preparation provides a suitable base for foundation work. Accurate marking is particularly important because it determines the positioning of walls, rooms, columns, and other structural elements according to the approved building plan.
- How Is the Foundation of a New Home Constructed?
Foundation construction is one of the most important stages of residential building construction. The foundation transfers the weight of the building safely to the ground and provides stability to the overall structure.
Depending on soil conditions, building design, and structural requirements, different foundation methods may be used. Excavation, reinforcement, formwork, and concrete work are generally completed according to the structural design. Proper foundation construction creates a strong base for the remaining building work.
- How Is the Main Structure of the House Built?
After the foundation is completed, construction moves toward the main structural framework. Columns, beams, slabs, walls, and other structural components are constructed according to the engineering drawings.
This stage gradually gives the building its shape and layout. Quality construction materials, appropriate reinforcement, accurate measurements, and proper concrete work are important for developing a durable residential structure.
- When Are Plumbing and Electrical Works Installed?
Plumbing and electrical work is generally planned alongside structural construction and completed at appropriate stages before walls and finishes are closed.
Electrical wiring, switch points, lighting provisions, water supply lines, drainage systems, and other utility requirements are installed based on the house plan. Proper coordination between building contractors, electricians, plumbers, and other workers helps prevent unnecessary modifications later.
- How Are Roofing, Doors, and Windows Completed?
Once the major structural work is completed, roofing and openings such as doors and windows are addressed. Roofing protects the building from weather conditions while doors and windows contribute to ventilation, security, natural lighting, and overall appearance.
The selection of suitable materials and proper installation can also influence the home’s long-term maintenance and energy efficiency.
- What Happens During the Interior and Finishing Stage?
The finishing stage transforms the structural building into a usable home. Flooring, wall finishes, painting, ceiling work, kitchen installation, bathroom fittings, doors, wardrobes, and other interior elements can be completed during this phase.
Coordination between home construction contractors and interior professionals is important to achieve a consistent design. Careful material selection can improve functionality while creating a visually appealing residential environment.
- How Is the Final Inspection and Handover Completed?
Before the project is handed over, the completed house should be inspected for workmanship, fittings, finishes, utility connections, and other construction requirements. Any pending corrections or finishing adjustments can be addressed before final handover.
A systematic inspection helps identify minor issues and confirms that the major construction and finishing activities have been completed according to the project requirements.
- Why Is Professional Planning Important for Residential Building Construction?
Every stage of a home construction project is connected. Delays or mistakes during one stage can affect subsequent activities, costs, and timelines. Professional project coordination helps organize workers, materials, schedules, and construction activities more efficiently.
Choosing a capable construction contractor can make it easier to manage the project from initial planning through structural construction and final finishing. We focuses on creating residential spaces through organized construction planning and coordinated execution.
Understanding these stages also makes it easier to plan the next important part of a home-building journey: how to estimate the overall cost of constructing a new house. A detailed understanding of construction expenses can help homeowners prepare a realistic budget before beginning their project.
Conclusion:
Residential building construction involves much more than simply putting up walls and completing a roof. From site preparation and foundation construction to structural work, electrical and plumbing installation, finishing, and final inspection, every stage plays an important role in creating a safe and functional home. Proper planning, suitable construction materials, skilled workers, and effective project coordination can contribute to a smoother building process.
Homeowners who understand the key stages of residential building construction can make better decisions about design, budget, materials, timelines, and construction services. With the right approach and professional guidance, a carefully planned house can develop from an initial concept into a comfortable and well-designed living space.
Frequently Asked Questions
The first stage generally involves site selection, planning, architectural design, budgeting, approvals, and preparing the construction plan.
The timeline varies depending on the house size, design complexity, site conditions, materials, workforce, weather, and project scope. Paul’s Creation focuses on organized planning and coordinated execution to help keep residential construction projects moving smoothly.
Foundation work provides stability and transfers the building’s load safely to the ground, making it a crucial part of residential construction.
Paul’s Creation provides residential construction solutions covering different stages of home building, from planning and structural work to finishing requirements.
Homeowners can manage costs by preparing a detailed budget, selecting suitable materials, planning the design carefully, and monitoring construction activities throughout the project.